

Bathroom Remodeling in Voorhees, NJ
Primary bathrooms are meant to feel like a retreat, yet in many houses they are the rooms that fell behind. One sink shared by two people, a corner tub nobody uses and a shower with dated tile make busy mornings harder than they need to be. These are layout and use problems, and fresh paint does not touch them. Rethinking the room around how two adults actually move through it, with a bigger shower, better storage and usable counter space, restores what the room was supposed to offer. Even a careful paint refresh cannot fix a floor plan that no longer suits the people living in the house.
Rapid growth defines this township's story, with its population rising from 3,784 in 1960 to 24,559 in 1990, and much of its housing took shape during those decades of expansion. Primary baths from that era were often modest, with a single vanity and a tub shower combination. Refined bathroom remodeling in Voorhees, NJ gives owners a way to modernize those rooms, from a double vanity to a glass enclosed shower. Rooms built for one set of routines rarely suit another.
Bringing 10+ years of remodeling experience to each job, Fresh Renovations LLC has provided experienced bathroom remodeling in Voorhees, NJ by planning around the way a household lives. We start with a visit, review the space with you and agree on a written scope so the plan is clear. Your home stays protected while the work area is kept orderly, and a final walkthrough confirms the finished room. Questions are answered directly, and nothing is added or left out without your approval.
Serving Voorhees, NJ
About Voorhees, NJ
Voorhees sits in Camden County as a suburb in the Philadelphia metropolitan area, incorporated on March 1, 1899, from portions of Waterford Township. It is named for Foster McGowan Voorhees, the Governor of New Jersey who authorized its creation, and it counted 31,069 residents in 2020. Its population grew by 1,938 residents between the 2010 and 2020 censuses, and it was estimated at 31,169 in 2023.
Communities within the township include Echelon, Ashland, Brighton Heights, Glendale, Kirkwood, Kresson and Osage. In 1924, portions of the township were taken to form the neighboring borough of Gibbsboro. Voorhees was named for a governor and has remained a township ever since its creation in 1899.
Four Echelon Plaza and Voorhees Town Center are among the township's best known sites, and Virtua Voorhees Hospital is located here as well. Glendale Methodist Episcopal Church counts among its historic landmarks, and a community park offers a running track, playground, gazebo and areas for dogs.
What a Primary Suite Brings to a Voorhees Bathroom Remodel
Routines in a primary bathroom ask more of a design than in any other room. Two people often use the space at once, storage has to cover everything from towels to daily supplies, and the shower or tub becomes the focal point. Starting with how the room is used each day leads to better choices than starting with a catalog.
Shower and tub decisions deserve special attention. A glass enclosed shower with a niche and a bench or half wall can feel more open than a tub shower, and a freestanding tub adds a relaxing focal point when the floor plan has room for it. Each choice affects plumbing placement, so it belongs in the plan early.
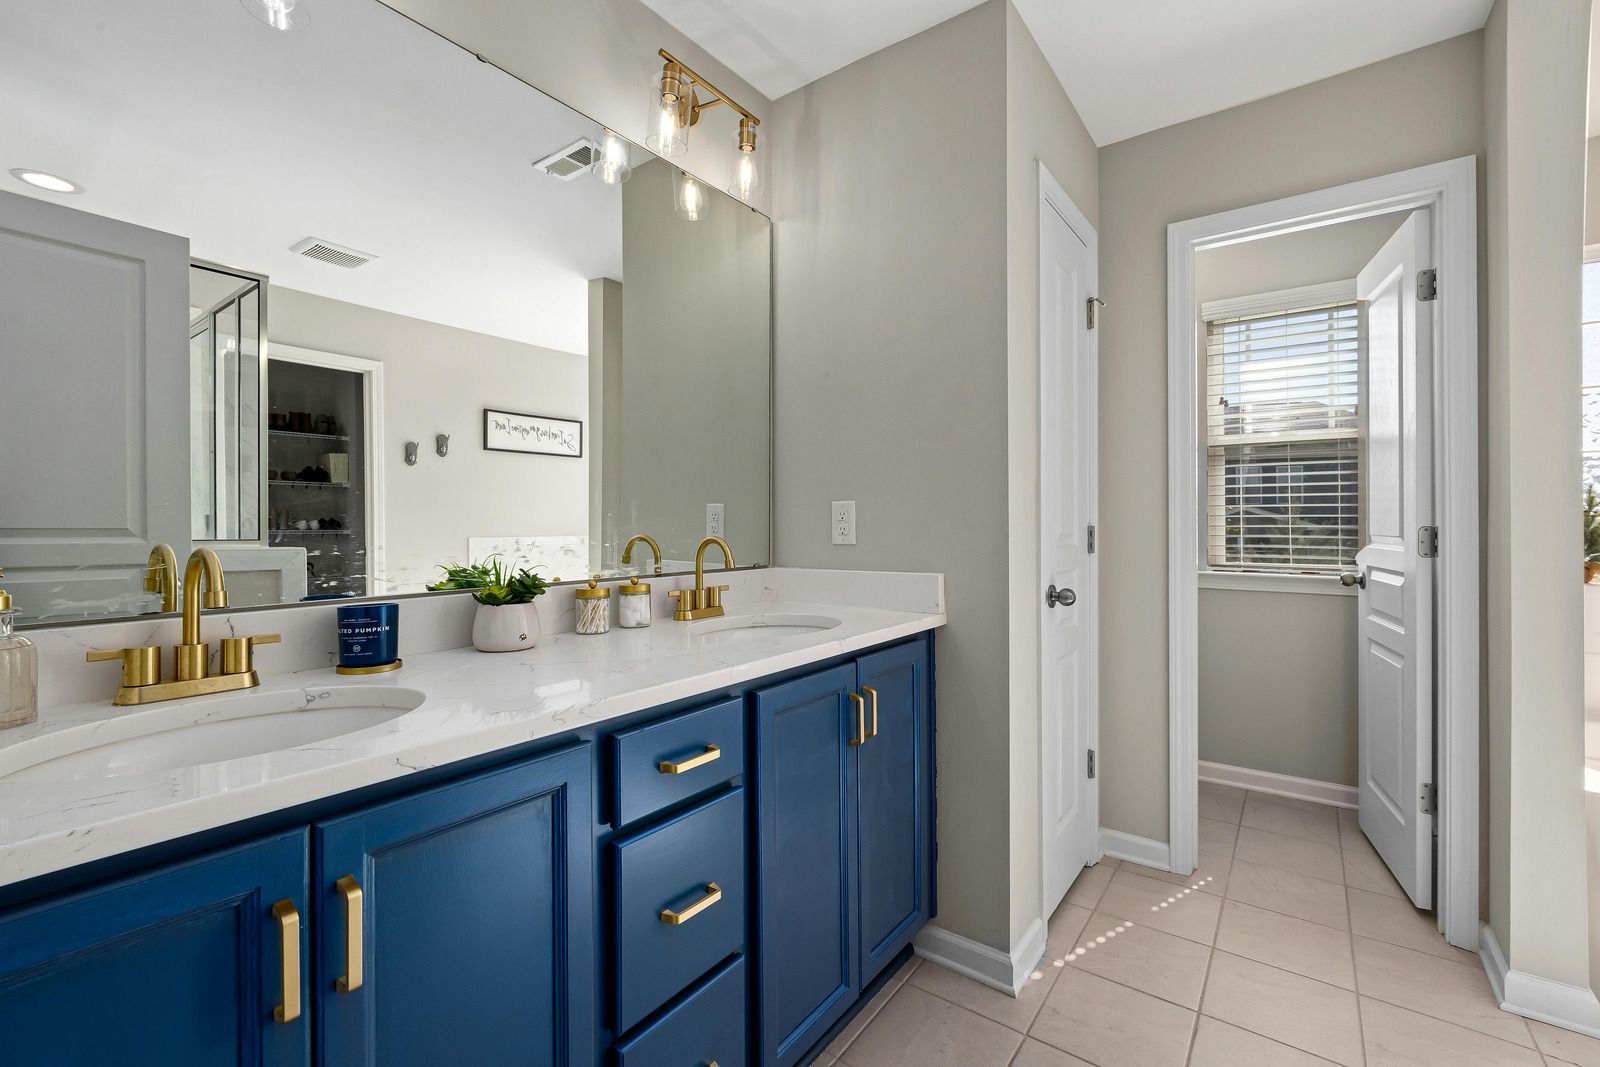
Double vanities, linen storage and good mirror lighting complete the picture. Two sinks ease crowded mornings, while a tall cabinet or wall niche keeps daily items off the counter. Getting the balance between open floor and storage right is what makes a larger bathroom feel generous instead of cluttered.
Moving Fixtures Within a Voorhees Bathroom Remodel
Relocating a fixture is possible, but it is a plumbing decision as much as a design one. A shower drain must sit where the floor structure allows it to slope correctly, toilet waste lines need a path to the main stack, and a vanity move means new supply and drain connections. These limits are checked before any layout is promised.
Floor framing is worth understanding before plans are finalized. Joists run in one direction, and cutting through them for a larger shower or a repositioned drain needs careful reinforcement. Opening the floor and looking is the surest way to learn what a given room can accept. That check happens early, well before any plan is final.
When the existing layout already works, keeping fixtures where they are can simplify the project and let more attention go to tile, glass and finishes. If it does not, a thoughtful change can turn a cramped room into one that works well. Either path starts with measuring the space honestly.
Why Voorhees Residents Trust Fresh Renovations LLC
Trust begins with a plain explanation of what the work involves, and Fresh Renovations LLC has provided trusted bathroom remodeling in Voorhees, NJ by putting each scope in writing before work starts. Being locally owned keeps the business answerable, and homeowners deal with the same people from consultation to final walkthrough. Questions are always welcome.
Careful protection of your home is part of every job. Coverings protect floors and adjoining rooms, the work area stays contained and cleanup happens as the project moves along. Primary bathrooms often sit beside bedrooms, so keeping dust and disruption contained matters. Final cleanup leaves the room ready to use.
Honest advice completes the picture. If a double vanity will not fit comfortably or a freestanding tub crowds the room, you hear it during planning and not after installation. That candor is behind our organized bathroom remodeling in Voorhees, NJ, where decisions are made with full information. You decide with the facts in front of you.
Happy Customers in Voorhees, NJ
Hire Us! Reliable Bathroom Remodeling in Voorhees, NJ
Imagine a primary bathroom that finally fits the way two people live. Fresh Renovations LLC has provided reliable bathroom remodeling in Voorhees, NJ for owners who wanted exactly that, and we are ready to look at your room. Primary bathroom remodels in Voorhees, NJ begin with a consultation. Tell us how you picture the room, and we will start there.
Tell us about the room and what you hope to change by phone or message. During a visit to your home we measure the space, look at the floor plan and review glass, tile and fixtures, so each decision rests on clear information. Questions about any part of the plan are welcome at any point in the conversation.
Smaller updates are welcome too, since 10+ years of remodeling experience covers hall baths as well as primary suites. Request a consultation to talk through polished bathroom remodeling in Voorhees, NJ that suits your home. We are eager to hear what you have in mind.
New paragraph
Frequently Asked Questions
Can a double vanity fit in my bathroom?
That depends on wall length, door swing and where the plumbing sits. We measure the room, show you the clearances a double vanity needs, and tell you honestly whether it fits or whether one larger sink suits the space better.
Where does a freestanding tub go?
It needs open floor around it and a drain and supply line within reach. Sometimes it sits near a window or at the end of the room, and we confirm the framing and plumbing path before recommending a spot.
Can a window stay inside a shower?
Yes, but the window and its sill must be fully waterproofed and finished with tile or a solid surface that sheds water. We assess the window frame during the consultation and explain what is needed to keep it protected.
What size linen cabinet fits a bathroom?
A tall cabinet beside the vanity or a recessed wall unit can hold towels and daily supplies without taking up much floor space. We plan the size with you so doors and drawers open without bumping other fixtures.
Can two bathrooms be remodeled in one project?
Yes, and many households choose to combine them. Planning both rooms together lets us coordinate tile, fixtures and trades, and we organize the work so one bathroom stays usable whenever possible. Ask us about sequencing your own two rooms.
What counts as a toilet room, and can I add one?
A private toilet area is a small enclosed space within a larger bathroom. Adding one depends on floor area, door swing and ventilation, and we measure and sketch the layout so you can see whether the idea works.
What goes behind a tub deck?
A tub deck needs solid framing, waterproofing and backer board on every surface where water will land. We build and test it before tile goes on, since a deck that holds water can quietly damage the framing beneath.
How do countertops fit around two sinks?
Countertops are templated after the vanity is set, so cutouts match the sinks and faucets exactly. We coordinate fixture choices before ordering, and we check that the faucet spread suits the sink and the top.